
Real Estate Agent Susie Goetze

Susie Goetze REALTOR®

(480) 216-5757
Contact

Sign up to have new listings emailed daily    Sign Up   Log In

Property Search My Home Finder Contact Me

3326 N 42nd Street, Phoenix, AZ 85018

$675,000
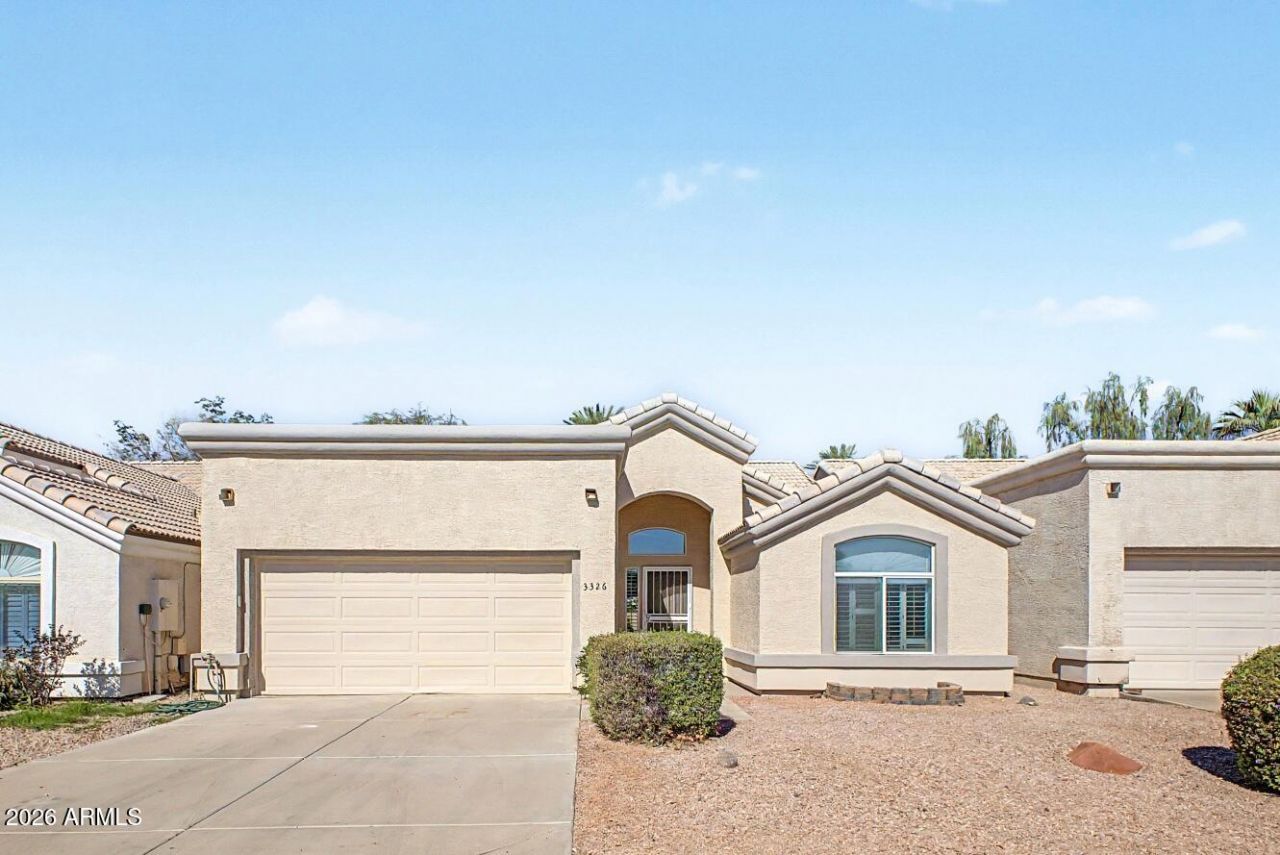
  • 3326 N 42nd Street, Phoenix, AZ 85018 Main Photo

39 Total Photos [Click to View All]

Active
BEDS3 BATHS2 SQUARE FEET1,583 MLS#7009410
STATUSActive PROPERTY TYPEResidential - Single Family SUBDIVISIONARCADIA PLACE SCHOOLScottsdale Unified District

Property Description

Move in. Settle in. Then spend your weekends living - not doing fix-it projects.Here you get the charm of Arcadia-lite, the confidence of a Cullum Homes build, and the ease of a refreshed, turn-key home with NO HOA.Step inside and the home immediately feels bigger, brighter, and more open than you expect. The vaulted 14-foot ceilings lift the main living space, the gas fireplace gives the room a natural gathering point, and the split floor plan gives everyone a little more privacy.The work has already been done for you: new kitchen appliances, new quartz countertops in the kitchen and baths, refreshed showers, new interior and exterior paint, new insulation, and LVP flooring throughout. It is clean, current, and ready for real life from day one.

3326 N 42nd Street | MLS# 7009410

This single family home located at 3326 N 42nd Street, Phoenix, AZ 85018 is currently listed for sale with an asking price of $675,000. This property was built in 1994 and has 3 bedrooms with 1583 sq. ft. N 42nd Street is located in the ARCADIA PLACE subdivision within the Scottsdale Unified District school district. Search ARCADIA PLACE real estate on sgoetze.arizonabest.com today.

Property Features

Property Type: Residential - Single Family
Cooling: Ceiling Fan(s), Central Air
Fenced: Yes
Fireplaces: 1
Garage: 2
Heating: Forced Air
Home Style: Santa Barbara/Tuscan
Lot Size: 0.10 Acres
Roof Type: Tile, Foam
Stories: 1.0
Taxes: $2,524
Year Built: 1994

Feature Descriptions

Assoc. Fee Includes: No Fees
Days on Site: 101
Exterior: Wood Frame, Blown Cellulose, Stucco
Fireplace: Gas
Flooring: Vinyl
Interior: Full Bth Master Bdrm, Double Vanity, Eat-in Kitchen, Quartz Countertops, Vaulted Ceiling(s), No Interior Steps
Laundry: Engy Star (See Rmks)
Parking: Direct Access
Property Sub Type: Single Family Residence
Special View Info: Mountain(s)
Water: Public

Local Schools

High School: Arcadia High School
Middle School: Ingleside Middle School
Elementary School: Tavan Elementary School
School District: Scottsdale Unified District

Listed By / Shown By

Listed By

Agency Name: West USA Realty
Agency Phone: 480-948-5554

Shown By

Agent Name: Susie Goetze
Agent Phone: (480) 216-5757
Agency Title: Arizona Best Real Estate

IDX logo

Estimate Your Payment

Estimated Payment

$ 1,909.47 per month $1,502.26 Principal & Interest $210.33 Property Tax $196.88 Homeowner's Insurance

Change Payment Information

%
years/fixed
yearly
yearly (est.)
(Payments are an estimate and may vary by lender)
Disclaimer: All information deemed reliable but not guaranteed. All properties are subject to prior sale, change or withdrawal. Neither listing broker(s) or information provider(s) shall be responsible for any typographical errors, misinformation, misprints and shall be held totally harmless. Listing(s) information is provided for consumers personal, non-commercial use and may not be used for any purpose other than to identify prospective properties consumers may be interested in purchasing. Information on this site was last updated 07/23/2026. The listing information on this page last changed on 07/23/2026. The data relating to real estate for sale on this website comes in part from the Internet Data Exchange program of Delta Media Group MLS (last updated Thu 07/23/2026 12:01:11 AM EST) or ARMLS (last updated Wed 07/22/2026 11:04:54 PM EST). Real estate listings held by brokerage firms other than Arizona Best Real Estate may be marked with the Internet Data Exchange logo and detailed information about those properties will include the name of the listing broker(s) when required by the MLS. All rights reserved.


“All information should be verified by the recipient and none is guaranteed as accurate by ARMLS”


Privacy Policy / DMCA Notice / ADA Accessibility