

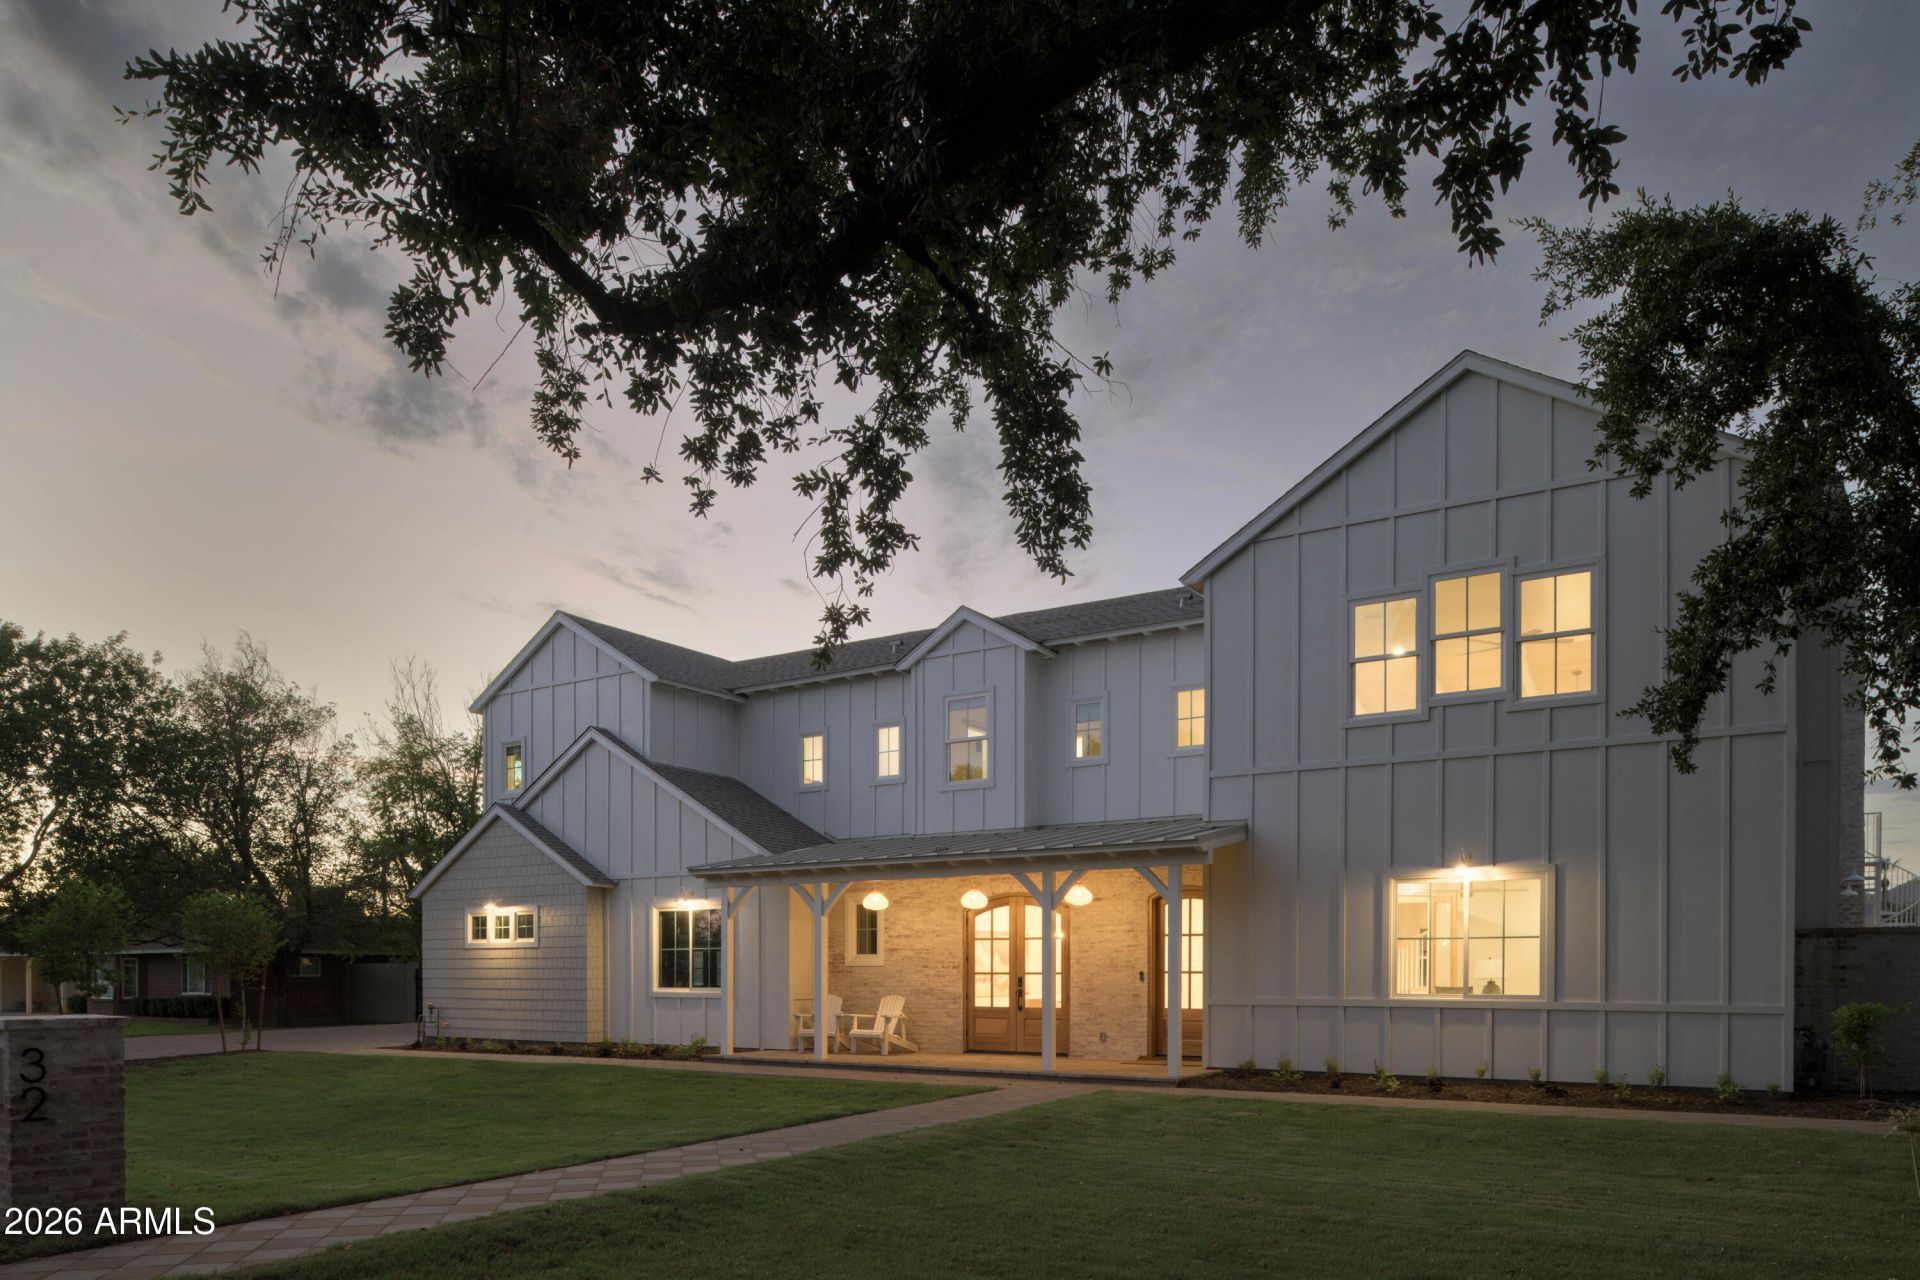
NEW CONSTRUCTION in North Central spans a 5,175 SF main residence with 4 ensuite bedrooms, 3 offices, and 3 powder baths, plus a 954 SF 1BR/1.5BA detached casita on a lush 0.42-acre cul-de-sac lot with both flood and landscape irrigation. The chefs kitchen features an 8-burner Nostalgie II gas range, Frigidaire Professional built-in refrigerator, dual dishwashers, and a pass-through window to the outdoor bar. Vaulted wood ceilings, a grand curved staircase, and custom masonry fireplaces define the interior. Expansive sliders open to a N/S-facing patio, diving pool, built-in BBQ, and full-length balcony with mountain views. Thoughtfully designed with an oversized 1,524 SF 4.5-car garage, EV charging, and a fully integrated smart-home platform, just moments from Murphy Bridle Path.
Listed By
Agency Name: Compass
Agency Phone: 480-776-1555
Shown By
Agent Name: Susie Goetze
Agent Phone: (480) 216-5757
Agency Title: Arizona Best Real Estate

Estimated Payment
$ 11,288.32 per month $9,458.66 Principal & Interest $590.08 Property Tax $1,239.58 Homeowner's Insurance
“All information should be verified by the recipient and none is
guaranteed as accurate by ARMLS”


32 W Linger Lane | MLS# 7057030
This single family home located at 32 W Linger Lane, Phoenix, AZ 85021 is currently listed for sale with an asking price of $4,250,000. This property was built in 2026 and has 6 bedrooms with 6129 sq. ft. W Linger Lane is located in the GREEN BRIER subdivision within the Phoenix Union High School District school district. Search GREEN BRIER real estate on sgoetze.arizonabest.com today.